eBrochure

eBrochure

10/1/2026

Property Logo at Via Lugano, Boynton Beach, FL

Our spacious, thoughtfully-designed apartments offer one, two, and three bedroom floor plans. Features include gourmet kitchens, attached/detached garages, den/study room, patios, generous walk-in closets, central air and heat, in-home washer/dryer, and spectacular lake views. Select apartments offer granite countertops, stainless steel appliances, tile floors, and wet bars.

At Via Lugano you are privileged to many community amenities, including a tropical pool, state-of-the-art fitness center, private aerobic room, two hammock areas, walking trail, indoor sauna, and car wash center. Our pet-friendly community welcomes you and your four-legged family member.

You will find easy access to I-95, the Florida Turnpike, Boca Raton, and nearby popular beaches, plus you are only minutes from some of the best restaurants, shopping, and entertainment Boynton Beach, FL has to offer.

*Leasing specials/rental amounts apply to new residents only on select apartment homes and are subject to change. A minimum 12-month lease required for specials. Please contact our leasing consultants for more details. Subject to credit approval.

Floor Plan

Napoli

  • 3 Bed
  • 2 Bath
  • 1,370 Sq. Ft.
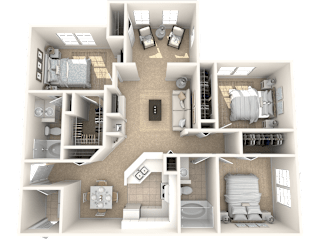
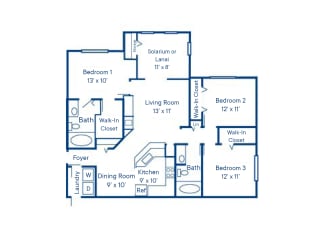


Napoli Floor Plan at Via Lugano, Boynton Beach, FL
Three bedroom apartment with 2 bathrooms. Approximately 1370 square feet. Floor plans are artist's rendering. All dimensions are approximate. Actual product and specifications may vary in dimension or detail. Not all features available in every apartment. Prices and availability are subject to change. Please contact a representative for details.
Napoli Floor Plan at Via Lugano, Boynton Beach
Three bedroom apartment with 2 bathrooms. Approximately 1370 square feet. Floor plans are artist's rendering. All dimensions are approximate. Actual product and specifications may vary in dimension or detail. Not all features available in every apartment. Prices and availability are subject to change. Please contact a representative for details.
* Pricing and availability are subject to change.
** SQFT listed is an approximate value for each unit.
Map View

Amenities

Community Amenities

  • Fully Equipped Fitness Center
  • Walking Trail
  • Private Aerobic Room
  • Indoor Racquetball Court
  • Indoor Sauna
  • Resort-Style Swimming Pool
  • Outdoor Grilling and Picnic Cabana
  • On Call Maintenance
  • Tennis Court(s)
  • On-Site Management
  • Online Payments Available

Apartment Amenities

  • Cable Ready
  • Full Size Washer/Dryer
  • Ceiling Fans (in Select Homes)
  • Gourmet Kitchens
  • Refrigerator with Ice Maker
  • Attached and Detached Garages
  • Dishwasher
  • Garbage Disposal
  • Spacious Closets
  • Carpeted Floors
  • Patios
  • Stainless Steel Appliances (in Select Homes)
  • Den/Study (in Select Homes)
  • Wet Bars (in Select Homes)
  • Spectacular Lake View Available
  • White Cabinetry
  • Designer Track Lighting (in Select Homes)
  • Granite Countertops (in Select Homes)
  • Wood-Style Plank Flooring Throughout (in Select Homes)
  • Tile Floors (in Select Homes)
  • Brand New Kitchens & Bathrooms, Stainless Steel Appliances, Quartz Countertops & Expanded Living Space.
  • Brand New Kitchens & Bathrooms, Stainless Steel Appliances, Quartz Countertops & Expanded Living Space.

Sidebar

Pet Policy


Maximum of 3 pets per apartment. Dogs and Cats only. We do not have a weight limit. There is a one-time pet fee of $500 per pet due at move-in and monthly pet rent in the amount of $25 per pet. Some breed restrictions apply. Please refer to Northland’s Restricted Breed List.


Office Hours


  • Monday: 10 AM to - 6 PM
  • Tuesday: 10 AM to - 6 PM
  • Wednesday: 10 AM to - 6 PM
  • Thursday: 10 AM to - 6 PM
  • Friday: 10 AM to - 6 PM
  • Saturday: 10 AM to - 5 PM
  • Sunday: Closed

Location